
alesidesign.com · Alesi Design on LinkedIn · Follow DCtoB on LinkedIn
From today, developers, operators and general contractors in Italy can commission DCtoB-powered Test Fit and Concept Design services through a team that already designs hyperscale and colocation data centres in Italy and across Europe. One relationship now covers the question at the very start of a project — what can this site hold, and what will it take — and the detailed design and digital delivery that follow once the concept is signed off.
Why Alesi Design
Alesi Design describes itself as the international boutique specialised in data centre design, and that focus is what makes it the right partner to take DCtoB to clients in Italy. Three things stand out.
Vertical specialisation in data centres. Its architects, engineers and digital specialists design hyperscale and colocation facilities, and the firm is built to support the project managers and general contractors who develop critical digital infrastructure. That specialisation means Alesi Design understands how a decision taken at concept stage plays out in the detailed design and on site, which is exactly the judgement a client wants applied when the first test fit is run.
Digital workflows from concept to as-built. Alesi Design integrates BIM, digital twins and AR/VR into every phase of a project. Its services cover integrated design of mechanical, electrical and special systems and architectural structures, BIM management and coordination that reduce errors and delays, MEP and electrical design support at RIBA Stage 5, and as-built models at RIBA Stage 6. A concept produced on the DCtoB platform therefore lands with a team that can carry it straight into a coordinated digital model.
A lean, international team based in Rome. Led by General Manager Umberto Alesi, Alesi Design has the lean, international structure of a boutique: it responds quickly to complex projects and sets itself the goal of delivering data centres on time, on budget and future-ready. Its experience spans hyperscale and colocation projects in Italy and Europe, and it treats client confidentiality seriously, with its projects covered by non-disclosure agreements.
That combination is the point. The team that tests a concept with a client in Italy is a team that can take it forward into detailed design, BIM coordination and as-built models.
Who does what
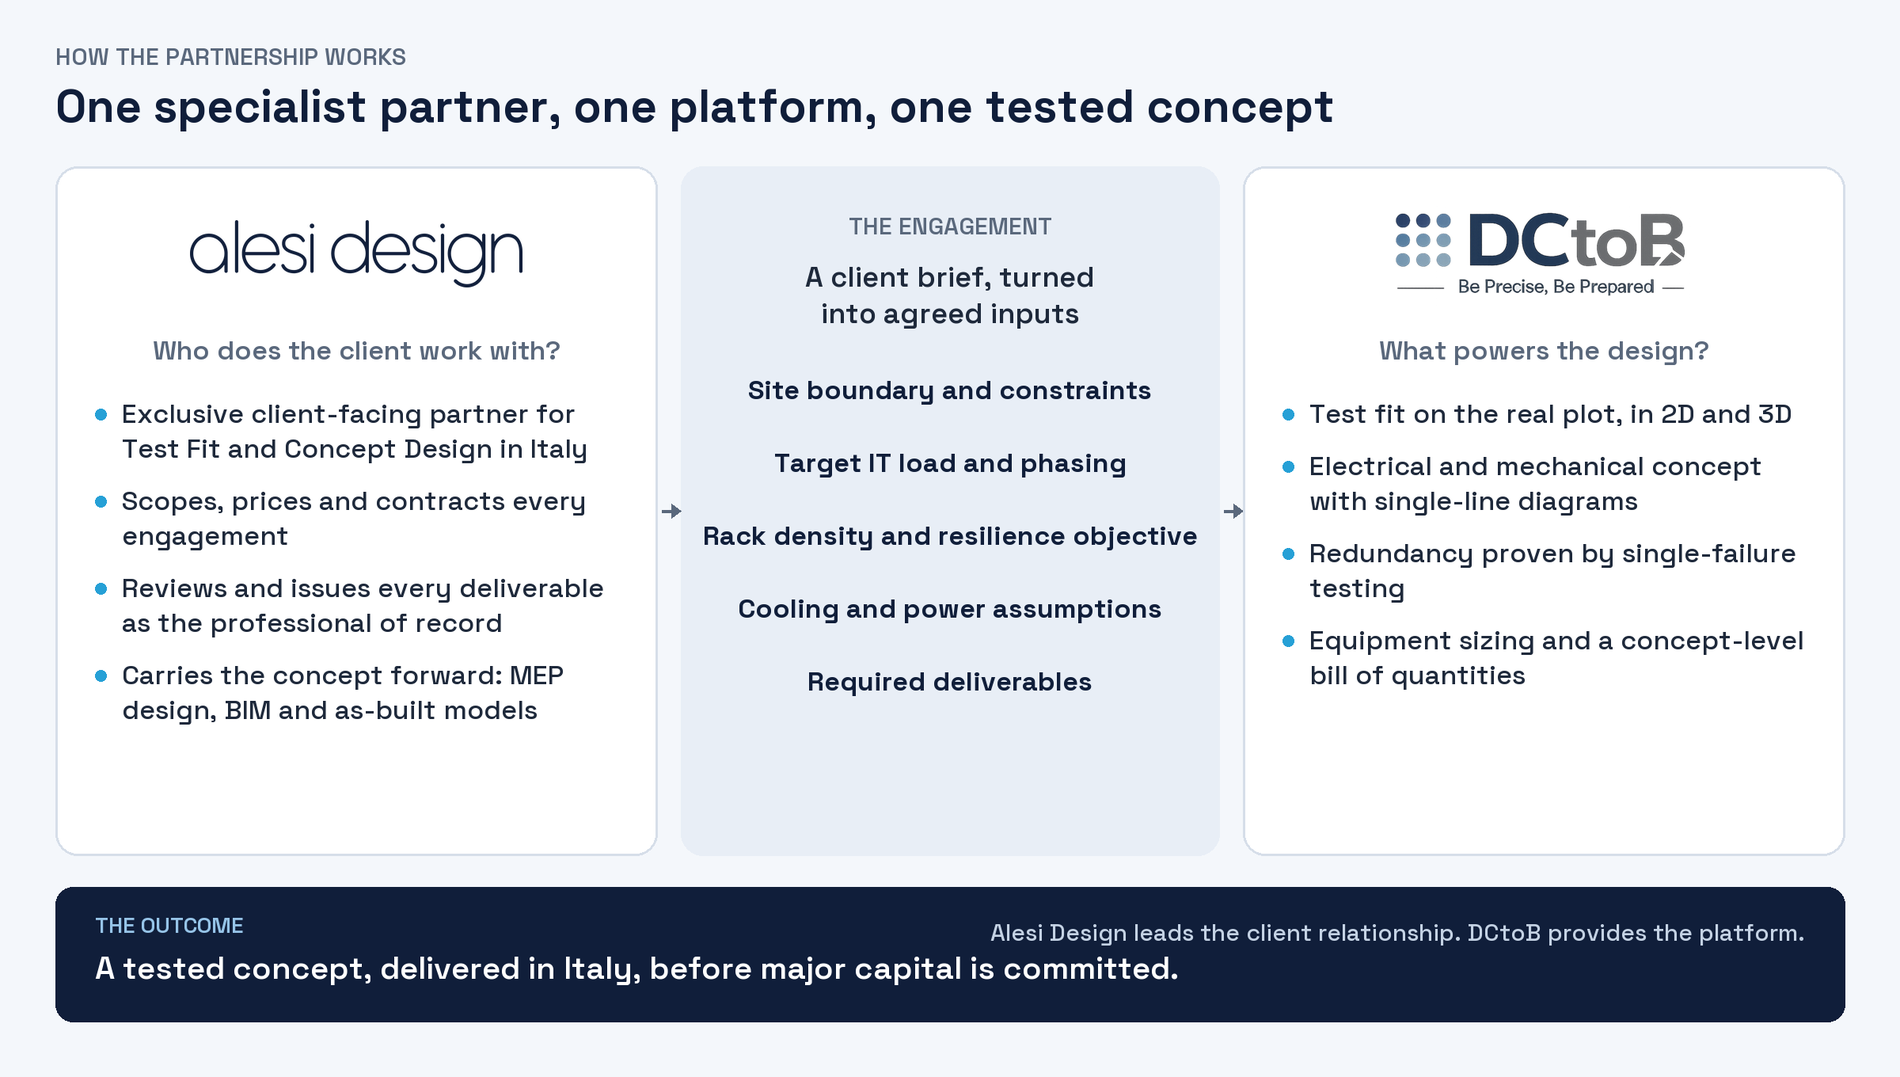
The roles are deliberately clear. Alesi Design is the exclusive client-facing party for DCtoB-enabled services in Italy: it owns the client relationship, scopes and prices each engagement, contracts with the client in its own name, and reviews and issues every deliverable as the professional of record. DCtoB is the technology provider: it supplies the platform, trains the Alesi Design team, provides technical support and documentation, and keeps developing the platform.
In their words
“Our clients in Italy need certainty early: how much capacity a site can really hold, and what it will take to deliver it. With DCtoB we can give them a tested concept at the very start of a project, and then carry it forward into detailed design and BIM with the same team.”
— Umberto Alesi, General Manager, Alesi Design
“Alesi Design brings exactly what a concept needs to land well: deep data centre specialism, disciplined digital design and strong relationships with developers and contractors in Italy. We are delighted to have them as our exclusive partner, delivering DCtoB-powered Test Fit and Concept Design to clients in Italy.”
— Mohammed Ibrahim, Managing Director, DCtoB
From brief to concept: how an engagement runs
1. The brief. Alesi Design agrees the inputs with the client: the site or plot, the target IT load or rack count, rack density, the resilience objective, cooling preferences, planning constraints and the deliverables required. Anything not yet known is recorded as an assumption rather than treated as a fact.
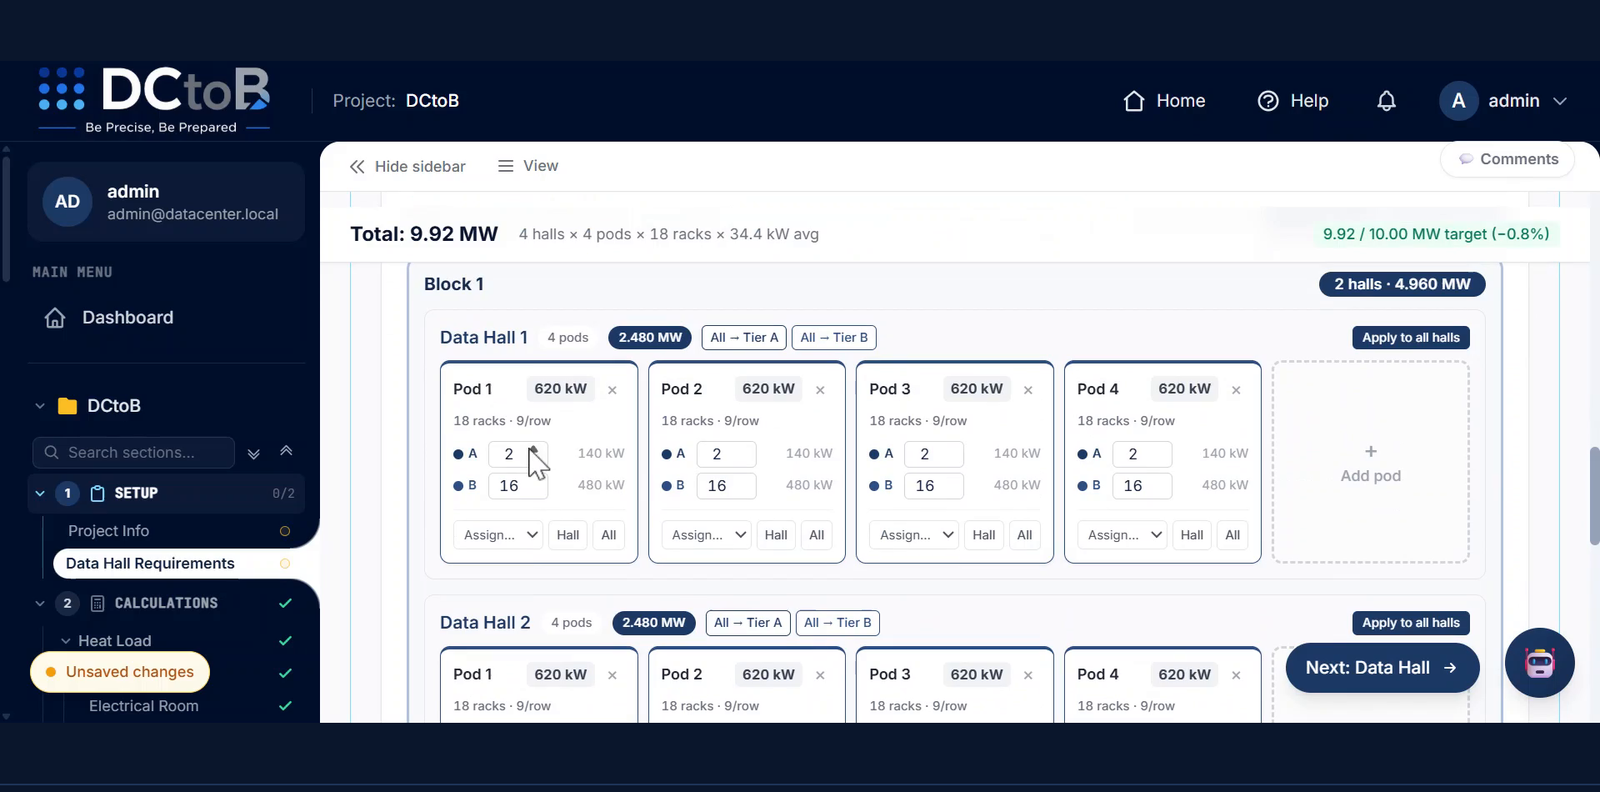
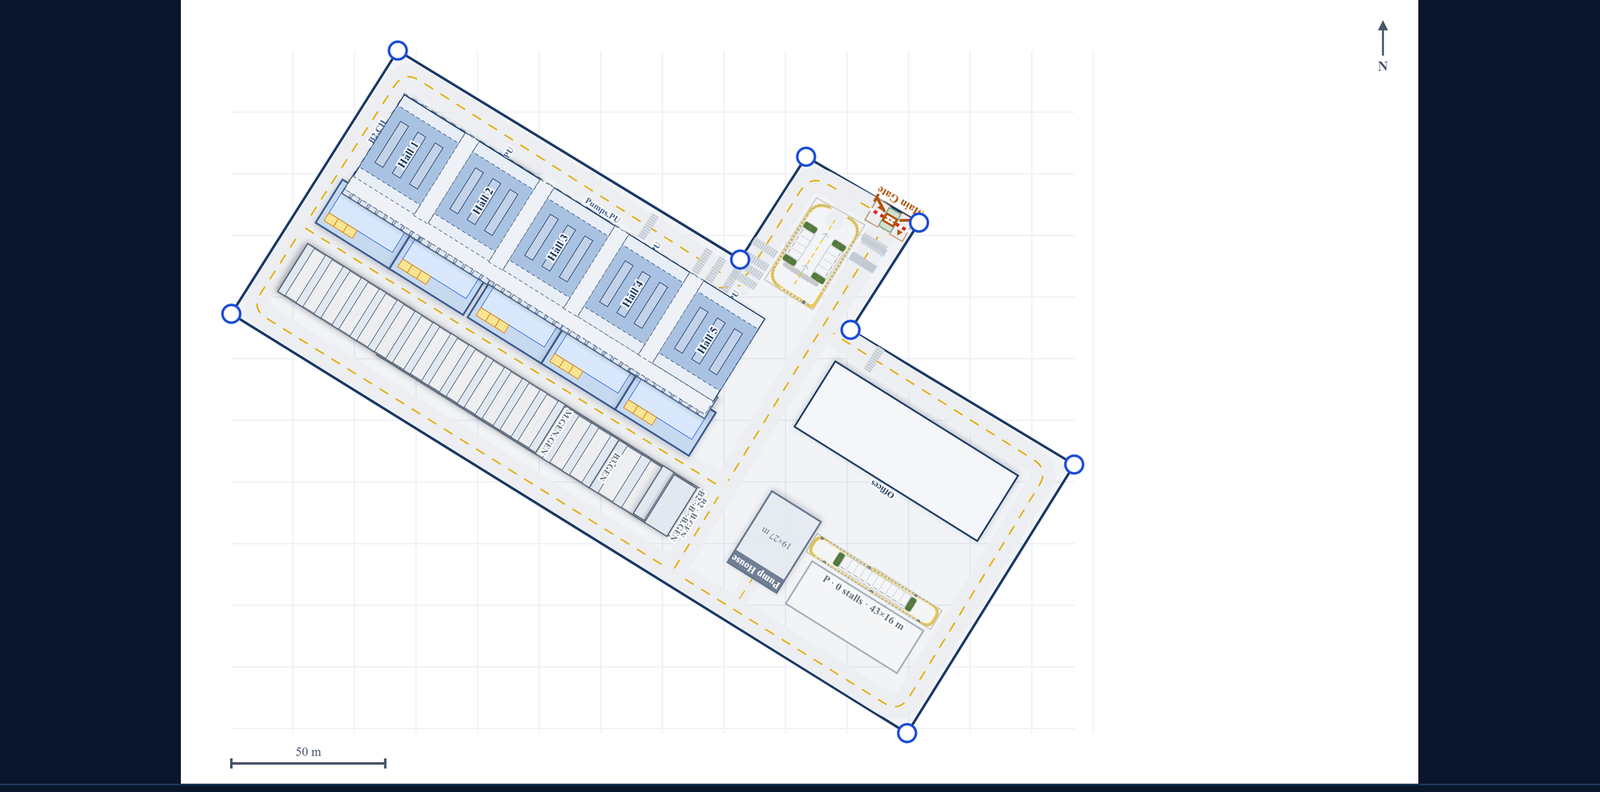
2. Capacity and the site. The IT load is broken down into halls and pods at the agreed density, and the campus is laid out on the real plot — data halls, power and cooling plant, offices, roads and parking — within its setbacks. The Test Fit answer, how many MW, racks and halls the site supports, comes from this step.
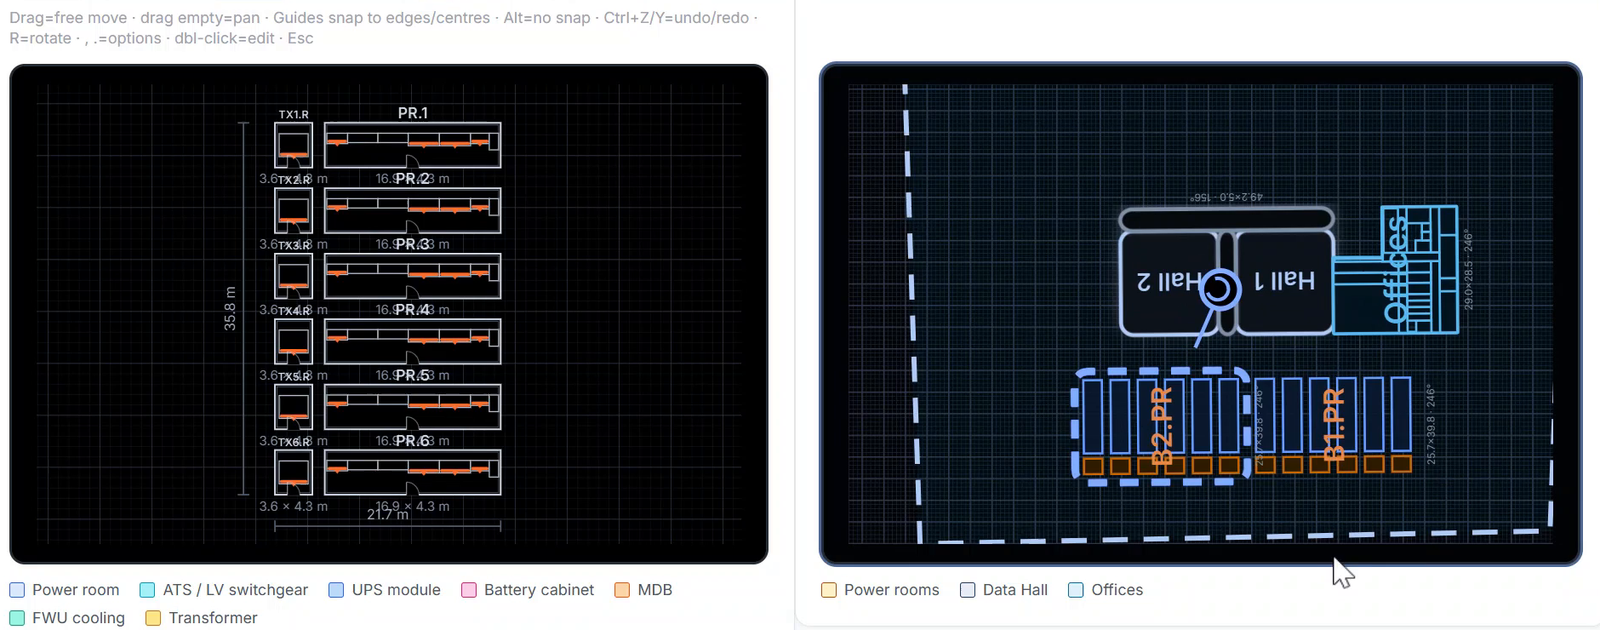
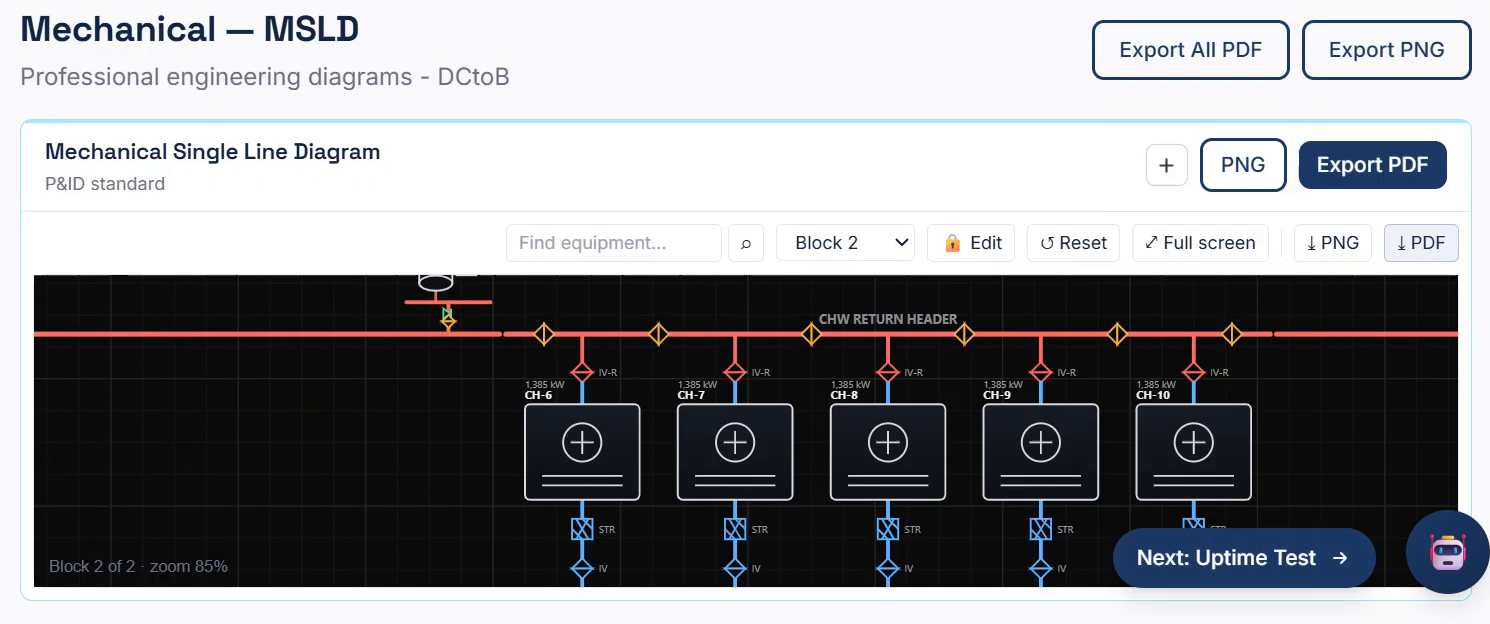
3. Systems design. Heat load, cooling selection and PUE are calculated, and the electrical and mechanical concepts are developed with equipment selected and sized. The platform draws the electrical and mechanical single-line diagrams from the same design, through to panel and cable schedules for the main distribution.
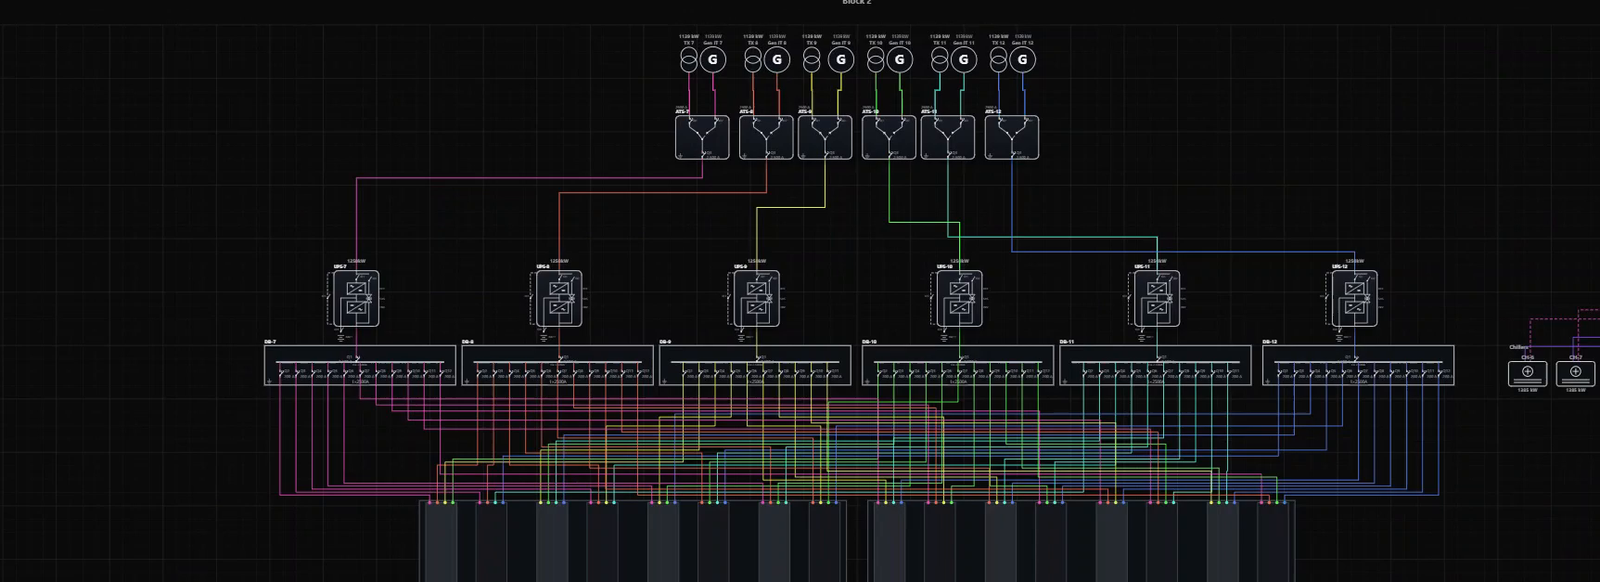
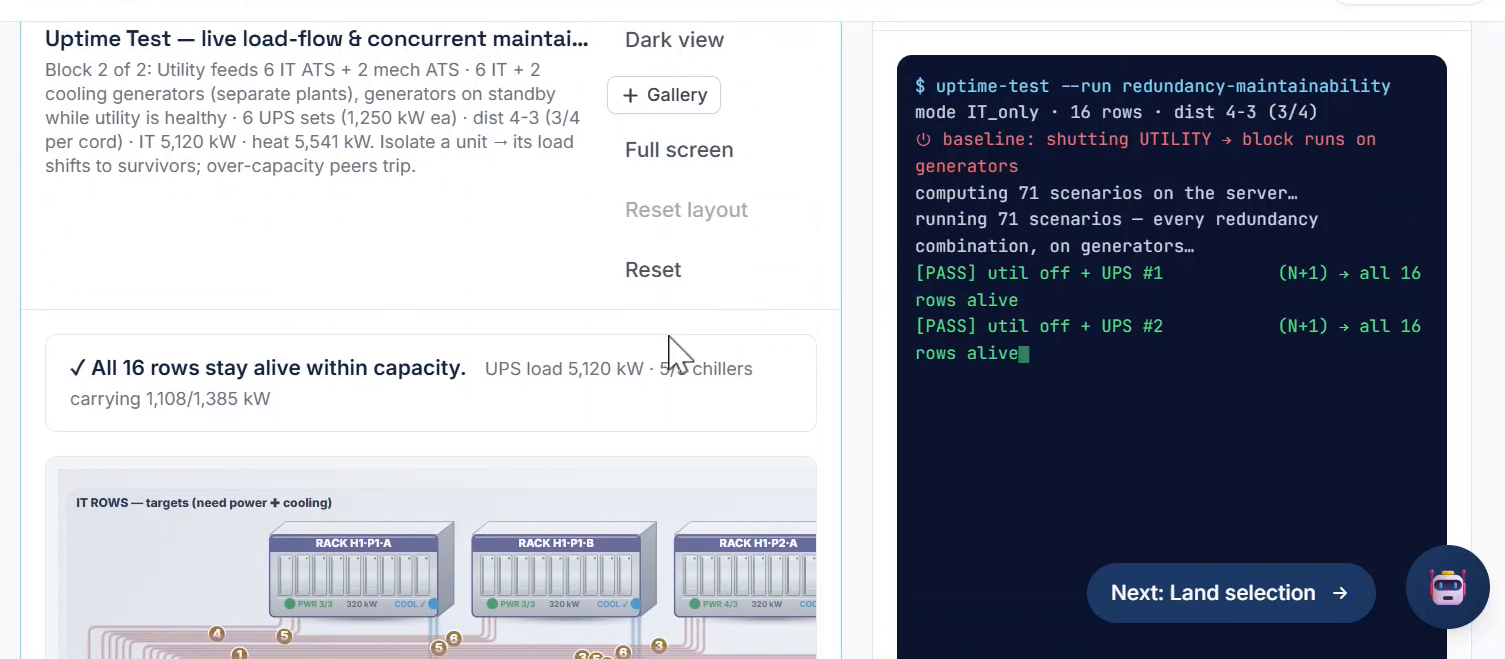
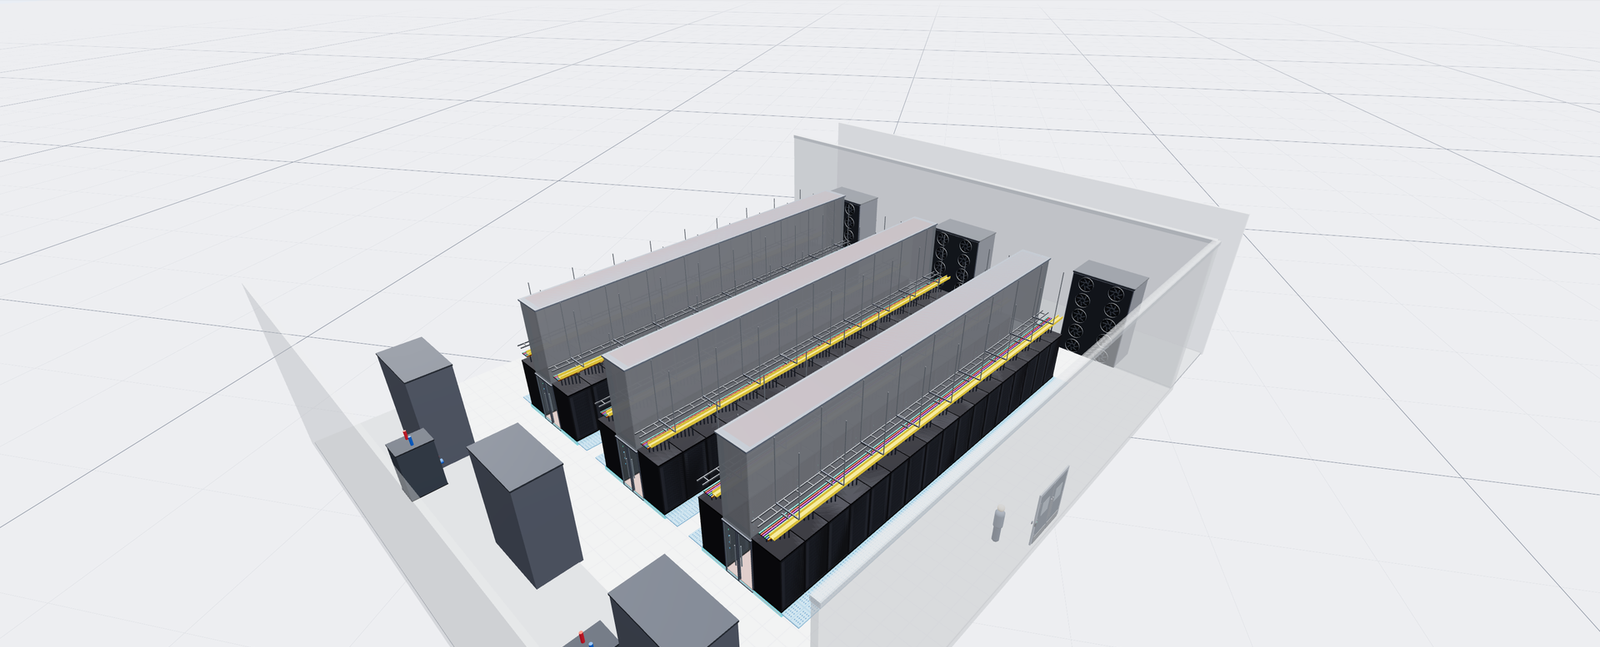
4. Resilience tested, not assumed. Units are failed one at a time in the model, scenario by scenario, to confirm the surviving equipment carries the load. Inside each data hall, rack rows, containment and supporting plant are modelled in 3D.
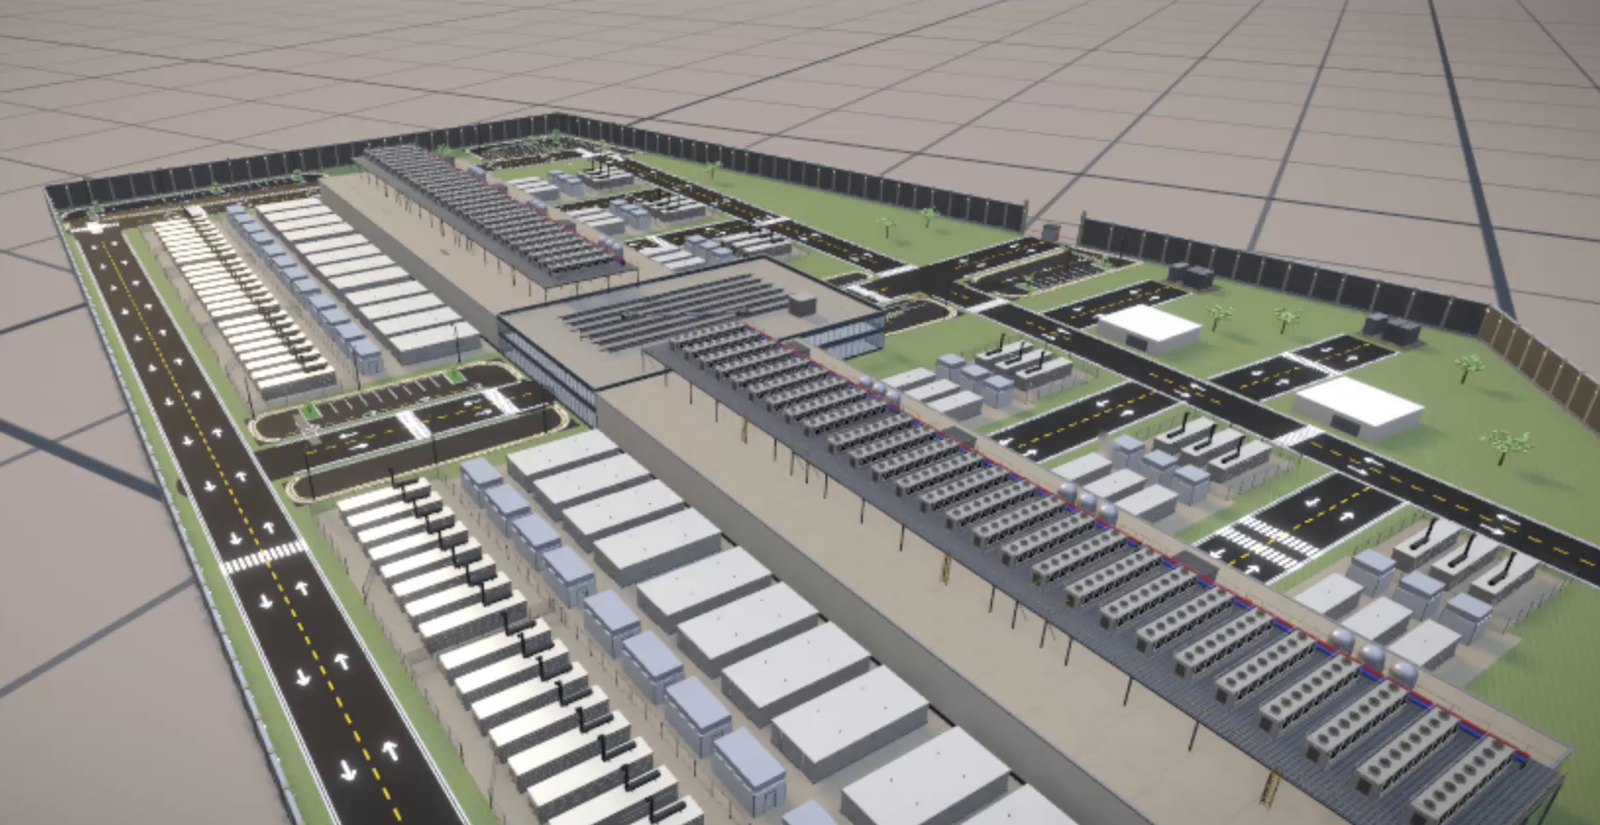
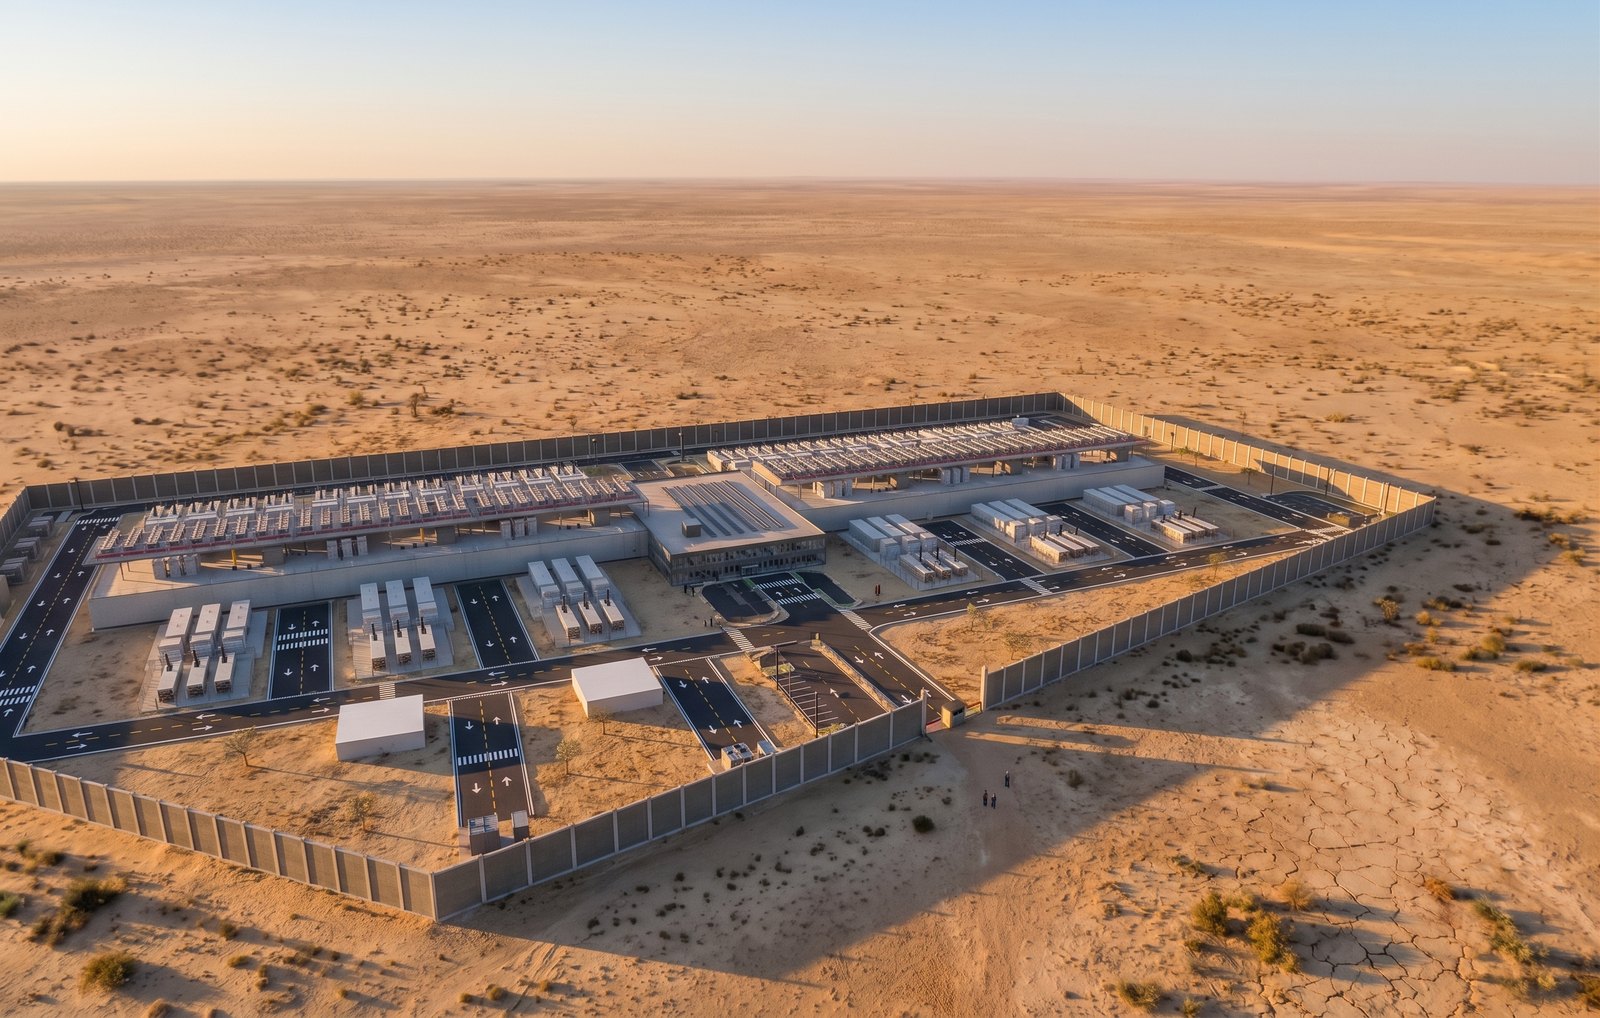
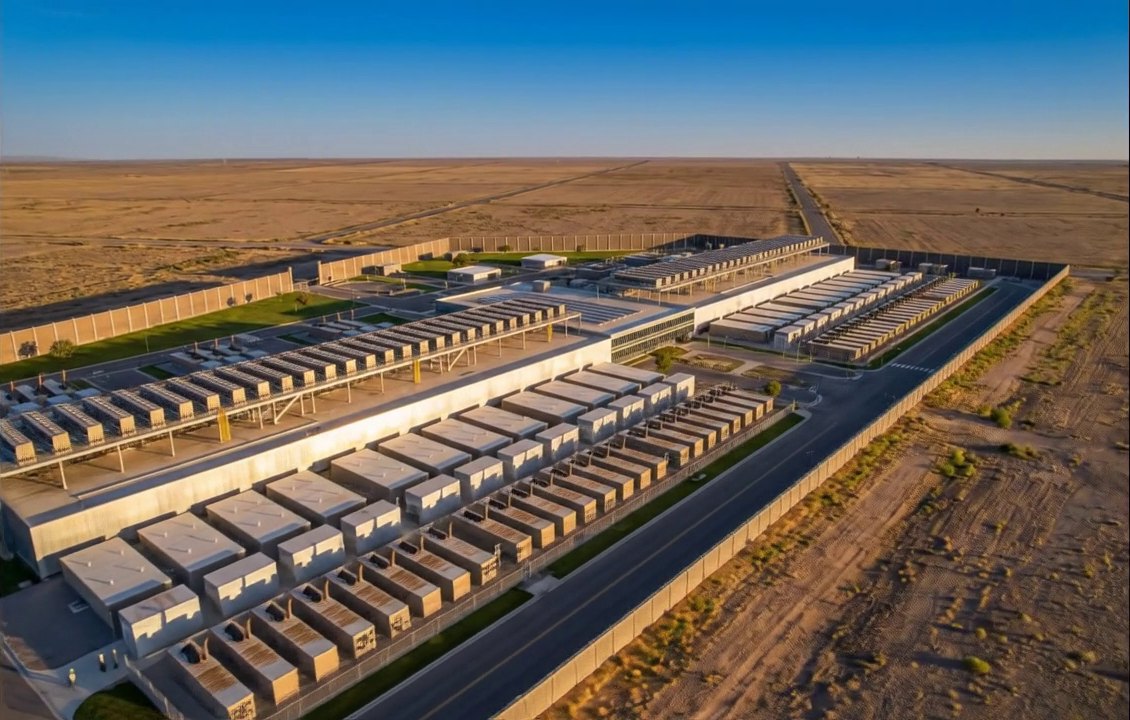
5. The full campus, in 3D and photo-realistic. The whole campus is assembled in 3D from the design — data halls, power rooms, generator and chiller yards, offices, roads, parking and boundary wall — so the client can walk the site before anything is built. From the same project model, the platform produces photo-realistic renderings for early stakeholder, planning and investor conversations.
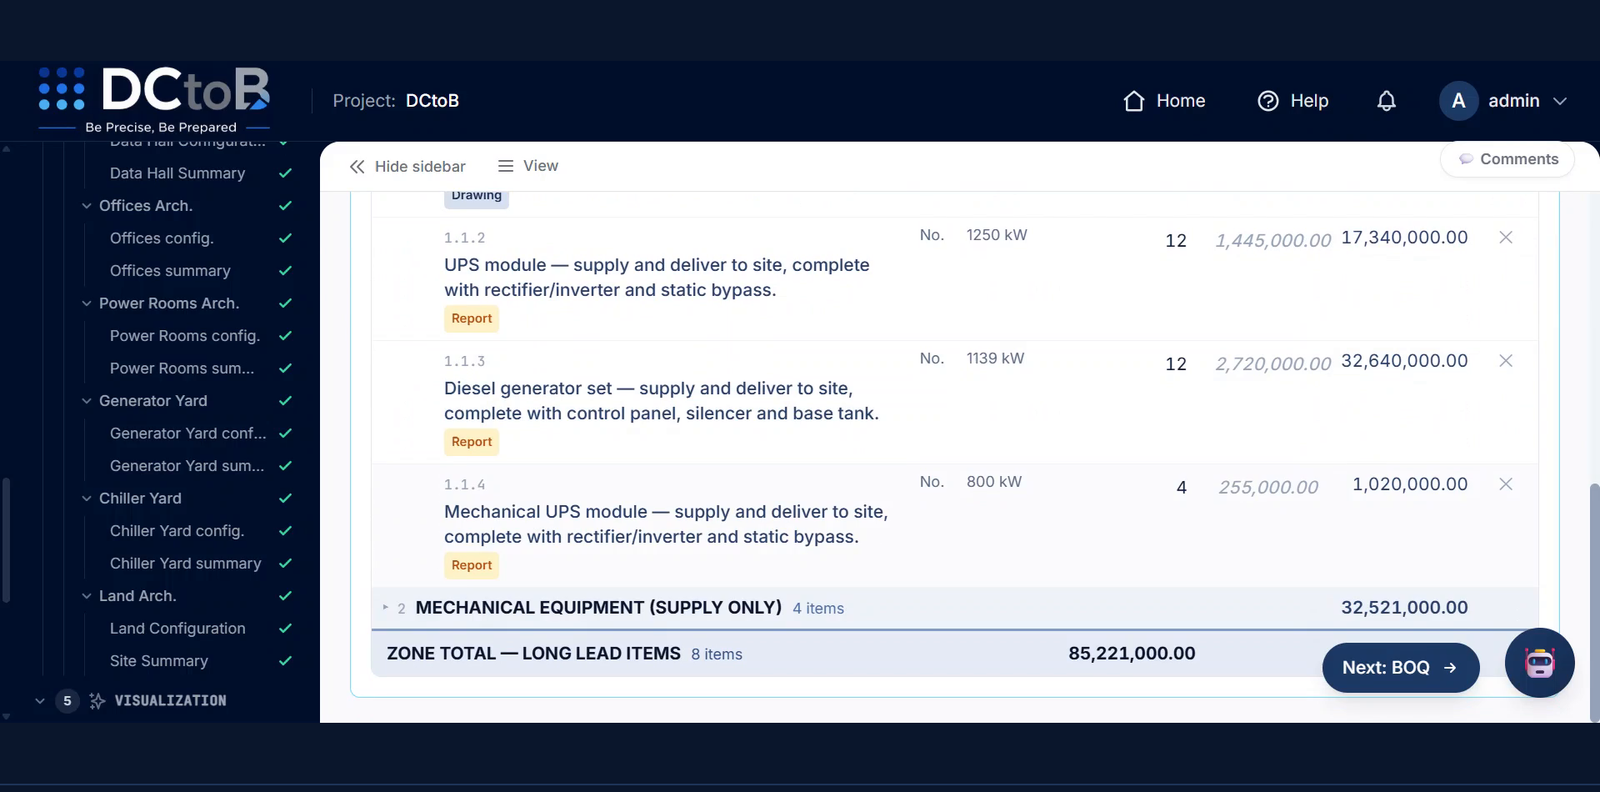
6. Quantities and the concept package. Equipment quantities roll up into a concept-level bill of quantities and a technical proposal, so the client receives drawings, calculations and quantities that agree with each other because they come from one model. Alesi Design reviews the package and issues it to the client.
What changes for clients
Earlier, firmer answers. Capacity, layout, plant and resilience are tested at concept stage, while there is still time to change the scheme. Numbers that agree. Drawings, calculations and quantities come from one design, so a change in one place carries through to the rest. One accountable partner. Alesi Design is the single point of contact in Italy, from the first site conversation to the concept package. Continuity into detailed design. The team behind the concept also offers MEP design, BIM management and coordination, digital twins and as-built models.
Test Fit and Concept Design are feasibility and concept-stage services. They support early decisions, budgeting and the move into later design stages; they are not detailed design, construction documentation or issued-for-construction drawings, and they do not replace professional engineering diligence.
Planning a data centre in Italy? Contact Alesi Design to scope a Test Fit or Concept Design for your site. See the platform in action in our 8-minute platform tour.