0
Modules · one model

Set an IT-load target — DCtoB sizes the power and cooling, lays out the floors in 2D and 3D, draws the single-line diagrams, and prices the BoQ. Change the load once; every discipline and the cost stay precise and in agreement.
BE PRECISE, BE PREPARED — engineering-accurate sizing, end-to-end.
Specify and cost equipment from the industry's leading vendors
Capacity, electrical, cooling, layouts, proposals and AI generation all read the same configuration — so a change in one is a change in all, and the numbers stay accurate from load sheet to drawing to budget.
Define data halls, IT load, rack density and redundancy — the precise baseline everything else derives from.
Transformers, generators, UPS and ATS/PTU distribution with auto-generated single-line diagrams.
Size chillers, CRAH and the full hydronic loop — expansion, buffer and make-up vessels included.
Auto-placed floor plans and an interactive 3D site model — halls, plant, offices and infrastructure.
Turn the design into a complete proposal: scope, technical, compliance, schedule, cost and bill of quantities.
Generate photoreal facility renders and visual concepts straight from your configured design.
Set the IT-load once and DCtoB carries it through the whole sequence — calculate the sizing, draw the single-line diagrams, test the redundancy live, position everything on the real site, then render it photoreal with AI. Change the load and the entire chain updates.

Set the IT load and DCtoB sizes capacity, power and cooling — every system selected and counted.
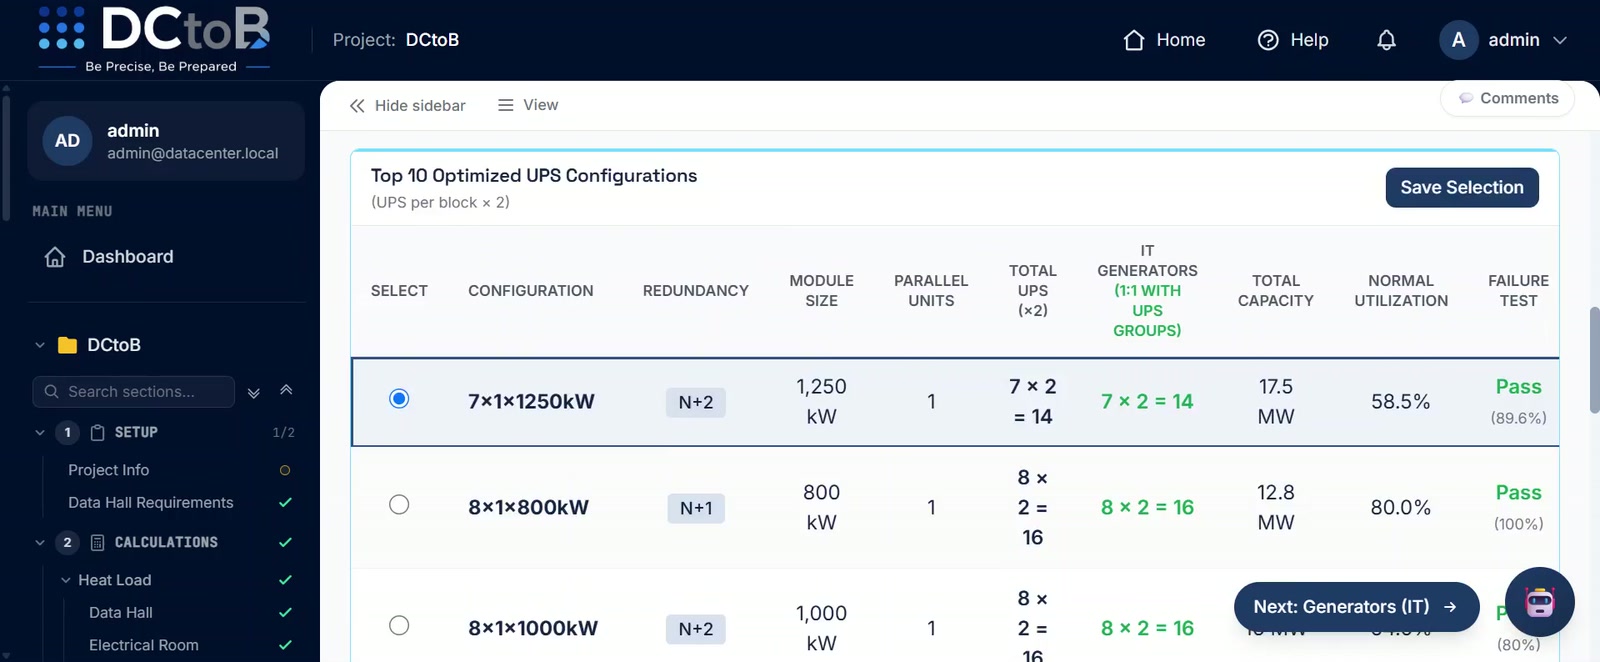
Modules, redundancy and runtime matched to your IT load and tier target.

Utility to rack — every transformer, ATS, UPS and panel, auto-built from the sizing.

Chillers, pumps, CDUs and CRAHs on one clean, coordinated cooling schematic.
Trip any UPS, generator or feeder and watch the load re-route in real time — the live tier-uptime test, played at speed.
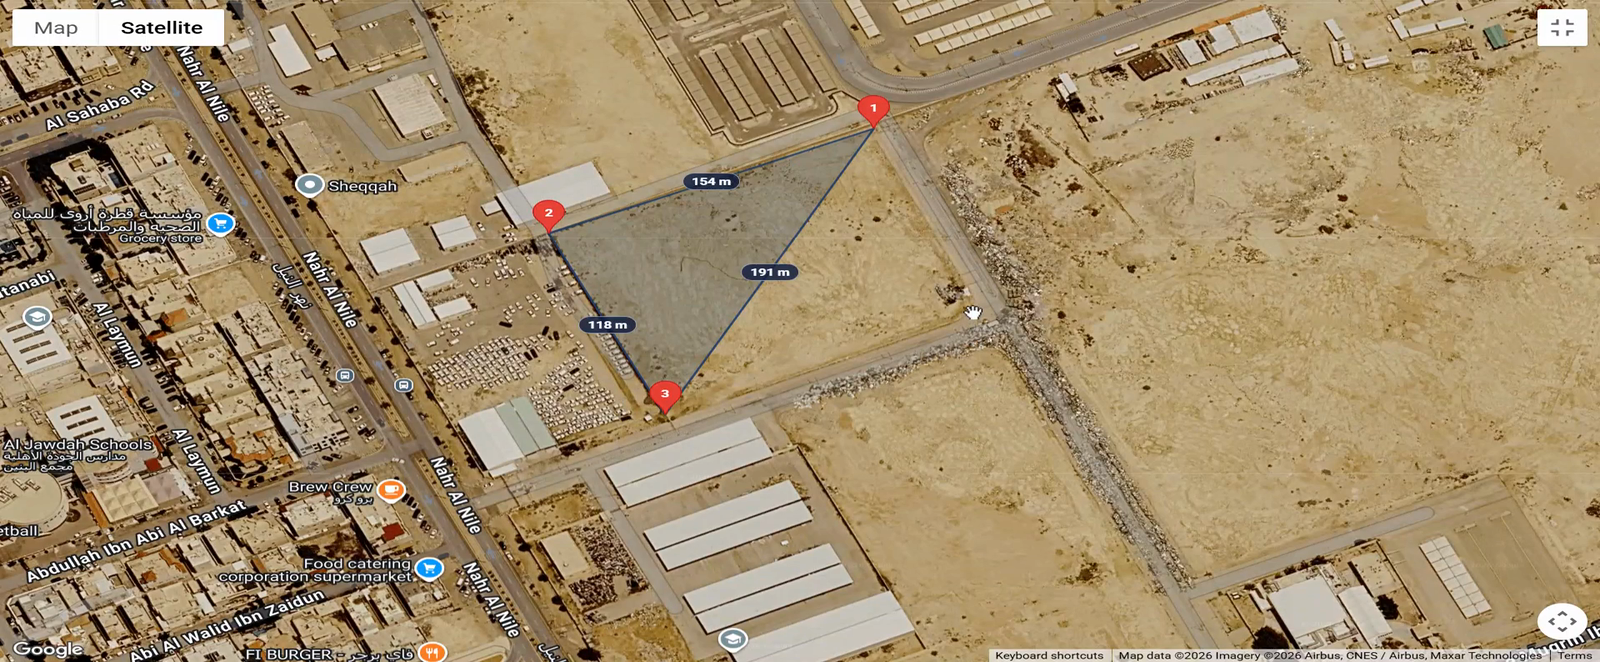
Trace your land, set the boundary, and position everything straight onto the actual site.

Offices and support spaces, modelled to scale beside the white space.

Packaged power-train containers — corrugated, plinthed, connected and on the slab.

The same power block as a dimensioned 2D layout with real service clearances.
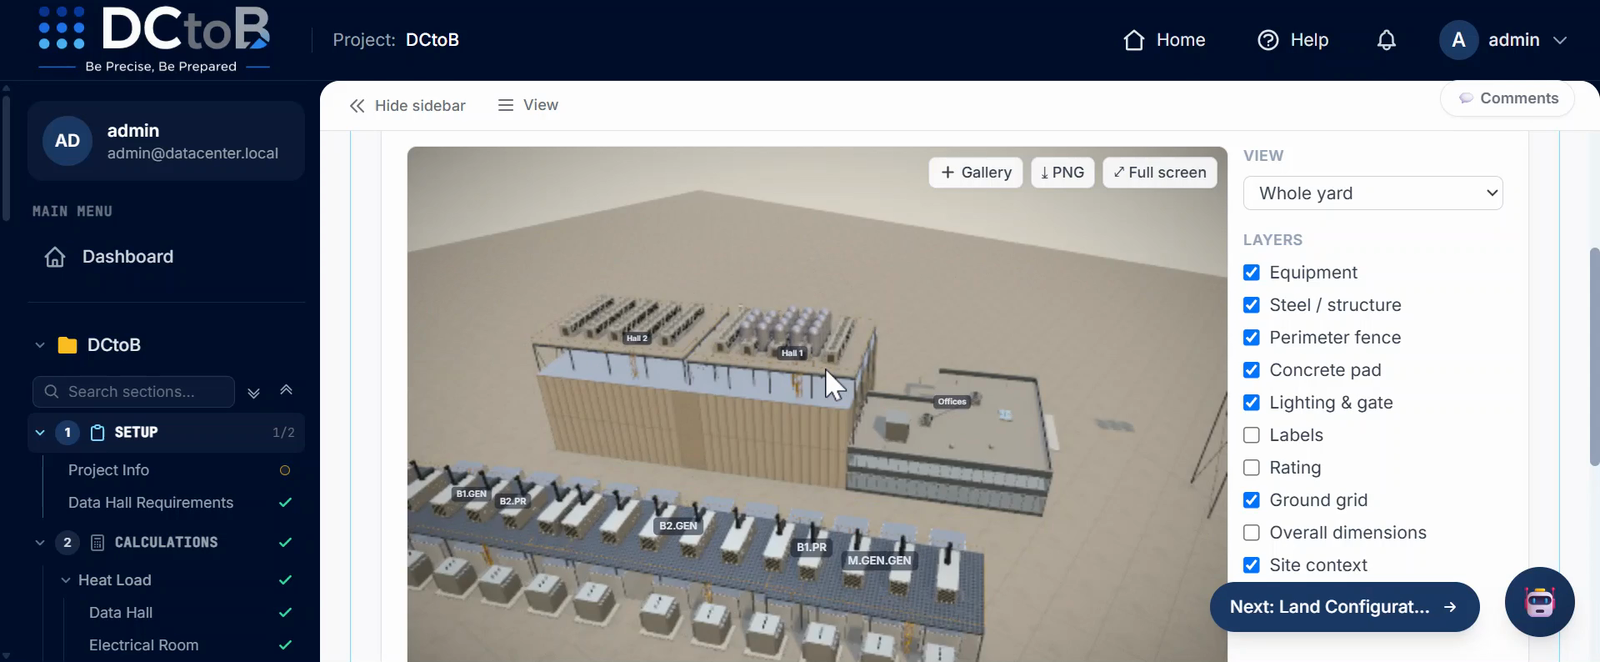
Containerised gensets, roof silencers and bunded fuel, spaced for maintenance.
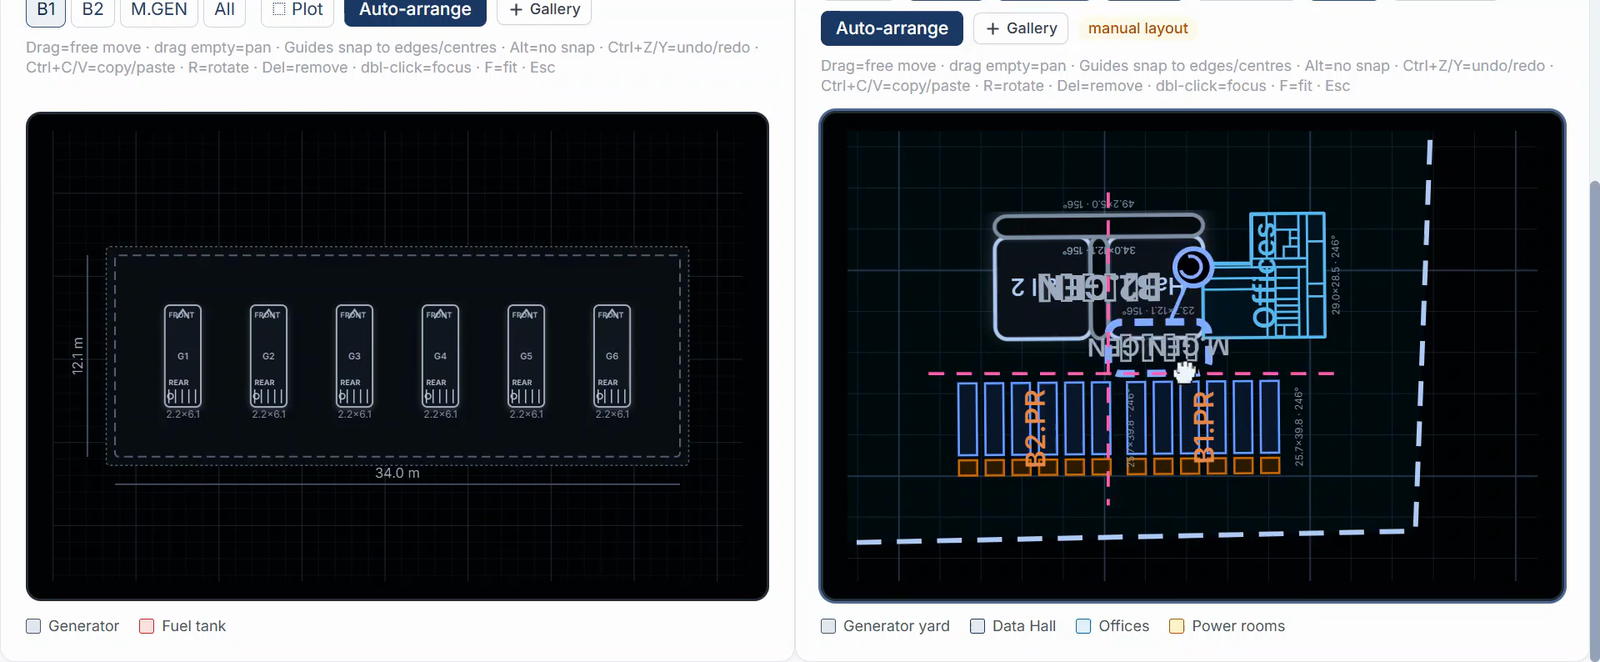
The generator yard as a clean 2D plan with access roads and clearances.

Turn the finished model into a realistic, AI-rendered view of the whole facility — board-ready in minutes.
The fast pitch — from a megawatt target to a tendered bid.
Open in new tab ↗Every module end to end — setup, sizing, single-line diagrams, 3D and the proposal.
Open in new tab ↗Every calculation is anchored to recognised engineering standards, so the proposal you export is accurate and traceable. DCtoB aligns with:
Redundancy and topology targets map to Tier classifications, so N, N+1 and 2N choices are explicit and consistent.
Cooling is sized against ASHRAE allowable and recommended envelopes for inlet temperature and humidity.
Transformer, generator, UPS and distribution sizing follow IEC/IEEE conventions for ratings and protection.
Power, equipment spacing and life-safety provisions reference NFPA practice for data processing facilities.
Space, pathways and redundancy align to TIA-942 facility classes for the whole site.
Set the IT load, redundancy and site parameters that anchor the design.
Electrical, cooling and equipment are sized accurately against your targets.
Review single-line diagrams, 2D plans and a live 3D model of the facility.
Export BoQ, costs and a full technical proposal — ready for the client.
Go from capacity targets to a costed, standards-aware proposal — accurate at every step, without leaving the workspace.